
Bifold Doors in Hadleigh
Aluminium Bifold Doors
for Period and Modern Homes
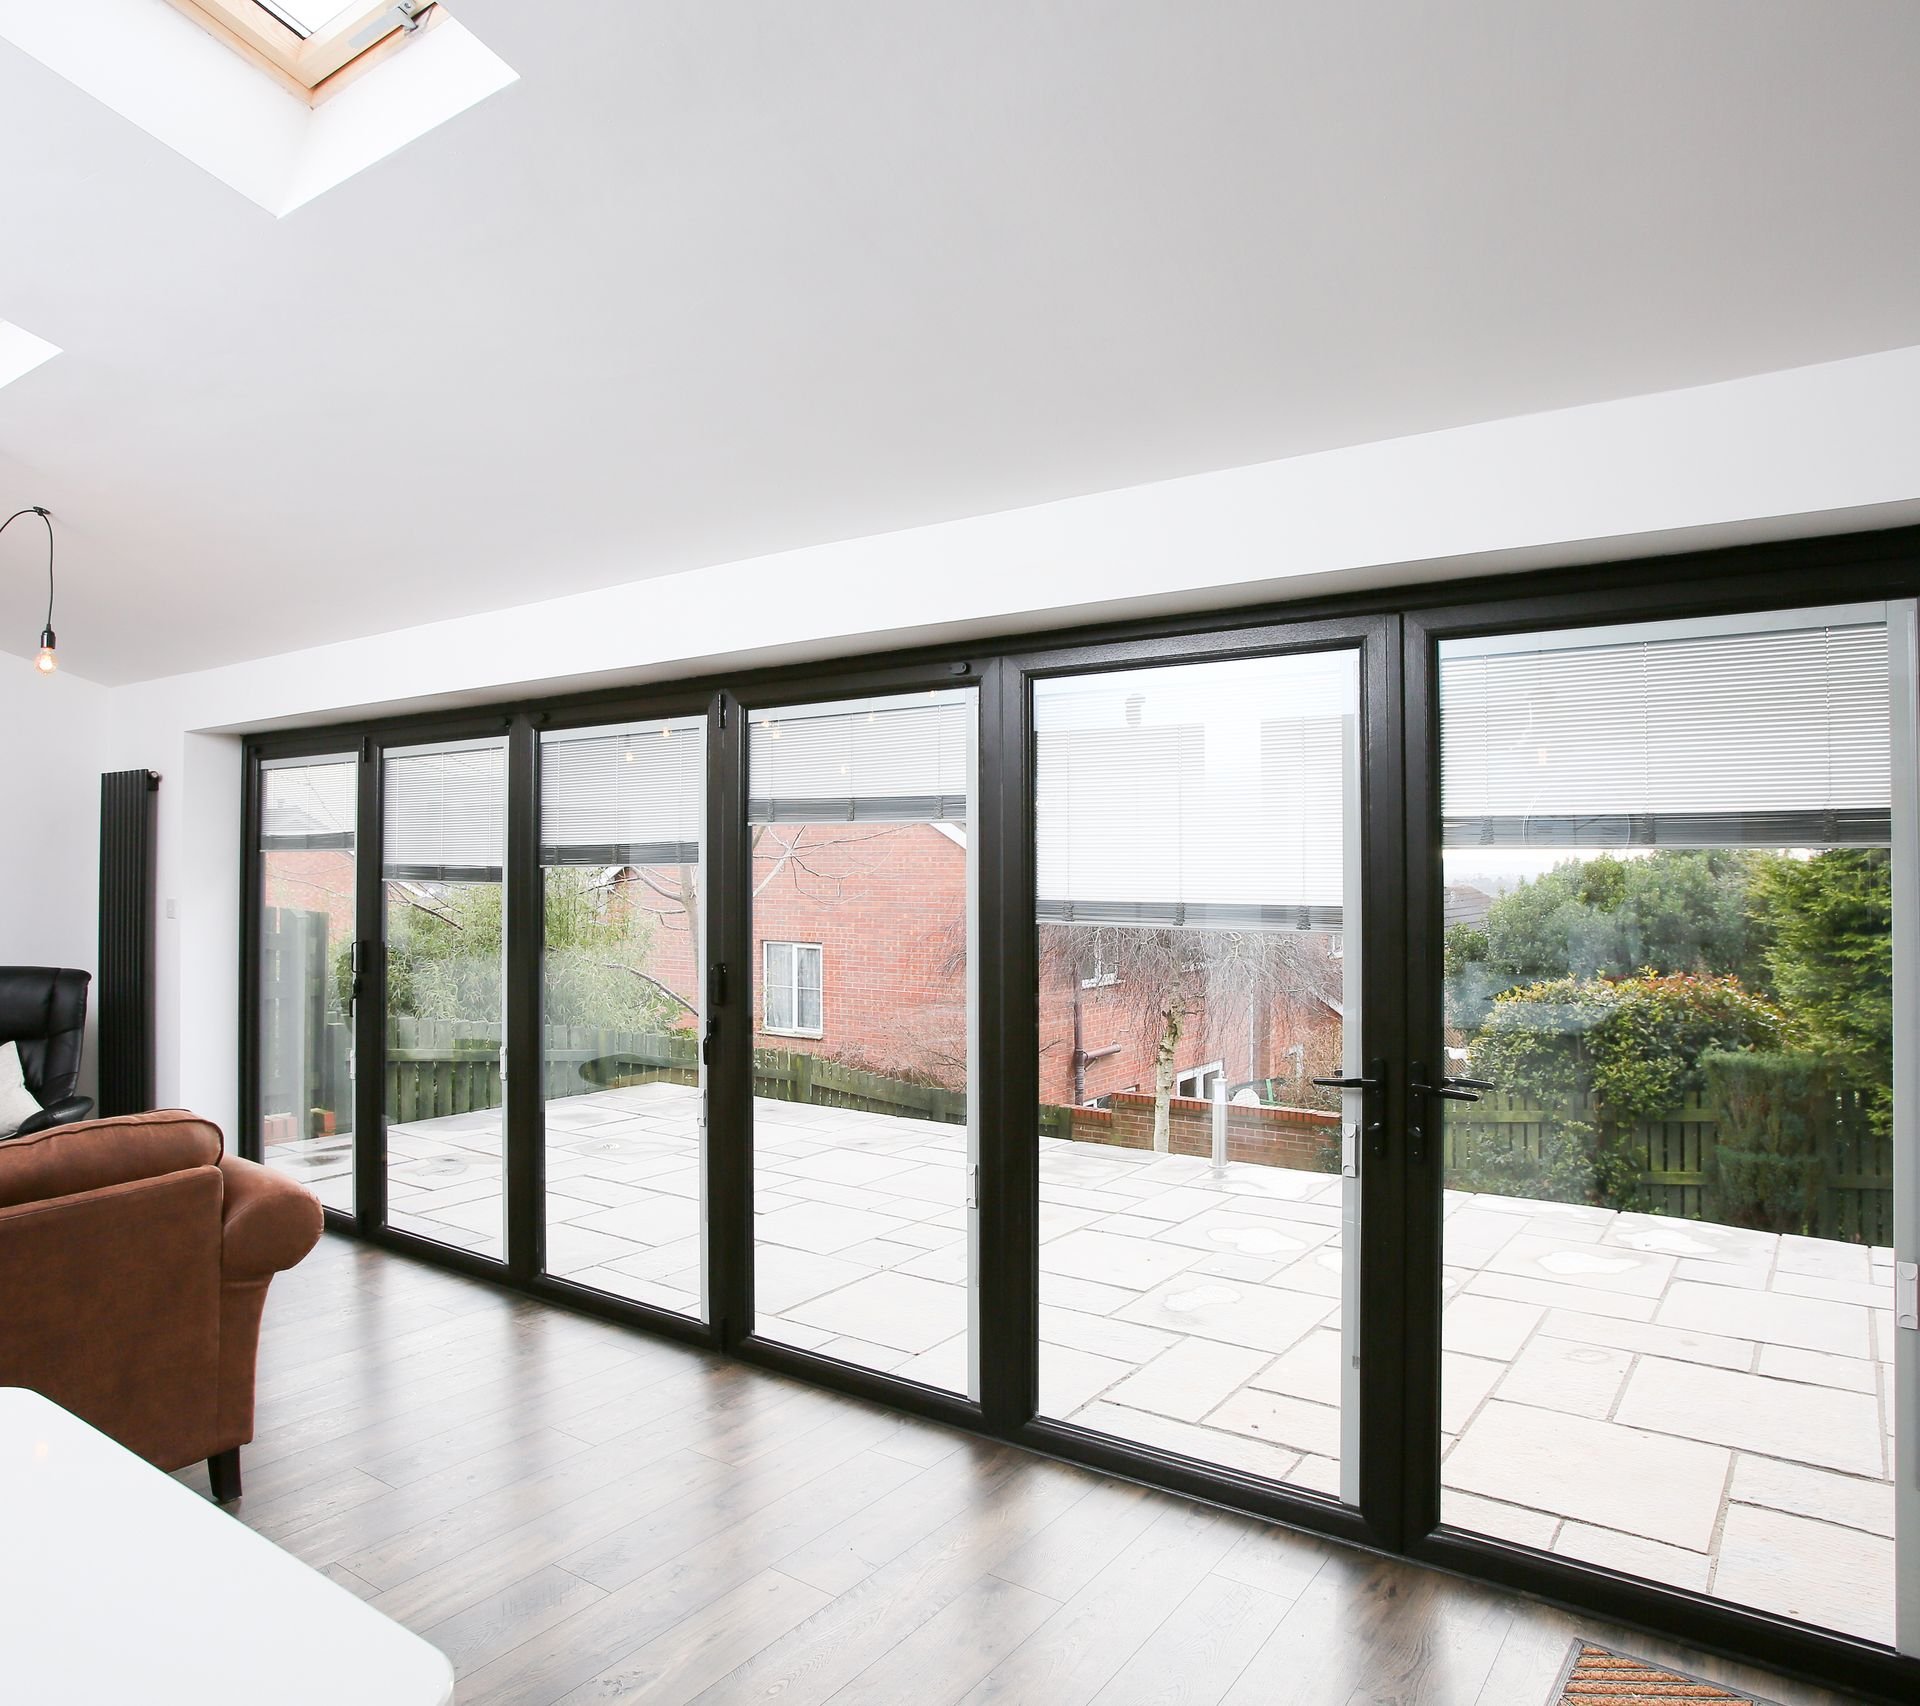
We supply and fit made-to-measure aluminium bifold doors across Hadleigh and the surrounding villages. Each set is built for your opening, with the panel layout, frame colour, glazing and threshold chosen to suit the house.
Hadleigh needs more care than most towns. Many properties in and around the centre are listed or sit within the conservation area, and older houses rarely have square, standard-sized openings. On a period property, that usually means slim frames in a muted colour on the rear elevation, where they won't change how the house looks from the street. On the post-war and newer homes on the edge of town, there's more freedom on size and colour.
Every job starts with a survey. We measure precisely, talk you through the options and any consents you might need, and give you a written quote. All our installations are FENSA registered and come with a 10-year insurance-backed guarantee and deposit protection.
How It Works
Our Process
Enquiry
Get in touch and tell us about your project.
Consultation
We visit your home to discuss options.
Quotation
Receive a clear, detailed quote.
Installation
Professional installation by our expert team.
FENSA Certified
Registered installer
Deposit Protection
Your money is safe
Insurance-Backed Guarantee
10-year protection
10-Year Guarantee
Clear long-term protection
FAQs
Getting the Details Right on an Older Hadleigh Home
Fitting bifold doors into an older building is mostly about the details that don't come up on a modern house. These are the things we look at during the survey.
The structure above the opening. Older houses may have timber lintels, or none at all, above a door. If we're widening an opening or replacing a doorway, the support above needs checking. On a timber-framed building, a structural engineer may need to look at it before any work starts.
Uneven openings and floors. Walls that lean and floors that dip are normal in a house of this age. We measure at several points, not just once, and build the doors to the actual opening. Floor levels inside and out affect which threshold will work.
Sightlines. On a period property, less frame usually looks better. Aluminium's strength allows slimmer frames than uPVC or timber, so you see more of the garden and less of the door.
Making good. Once the doors are in, the reveals, plaster and render around them need finishing to suit the house. We'll explain what's included in our quote and what may need a builder or plasterer.
Related Pages
Explore more about our products and services